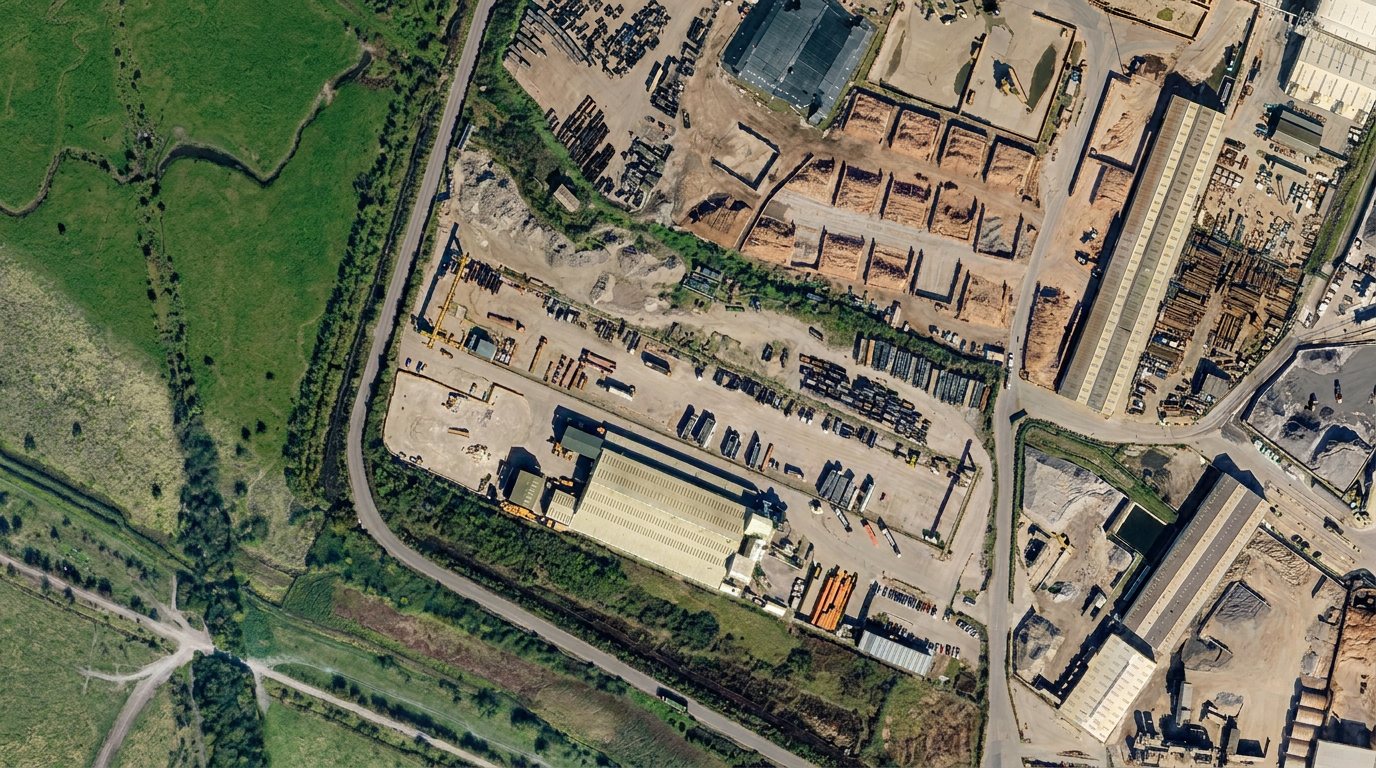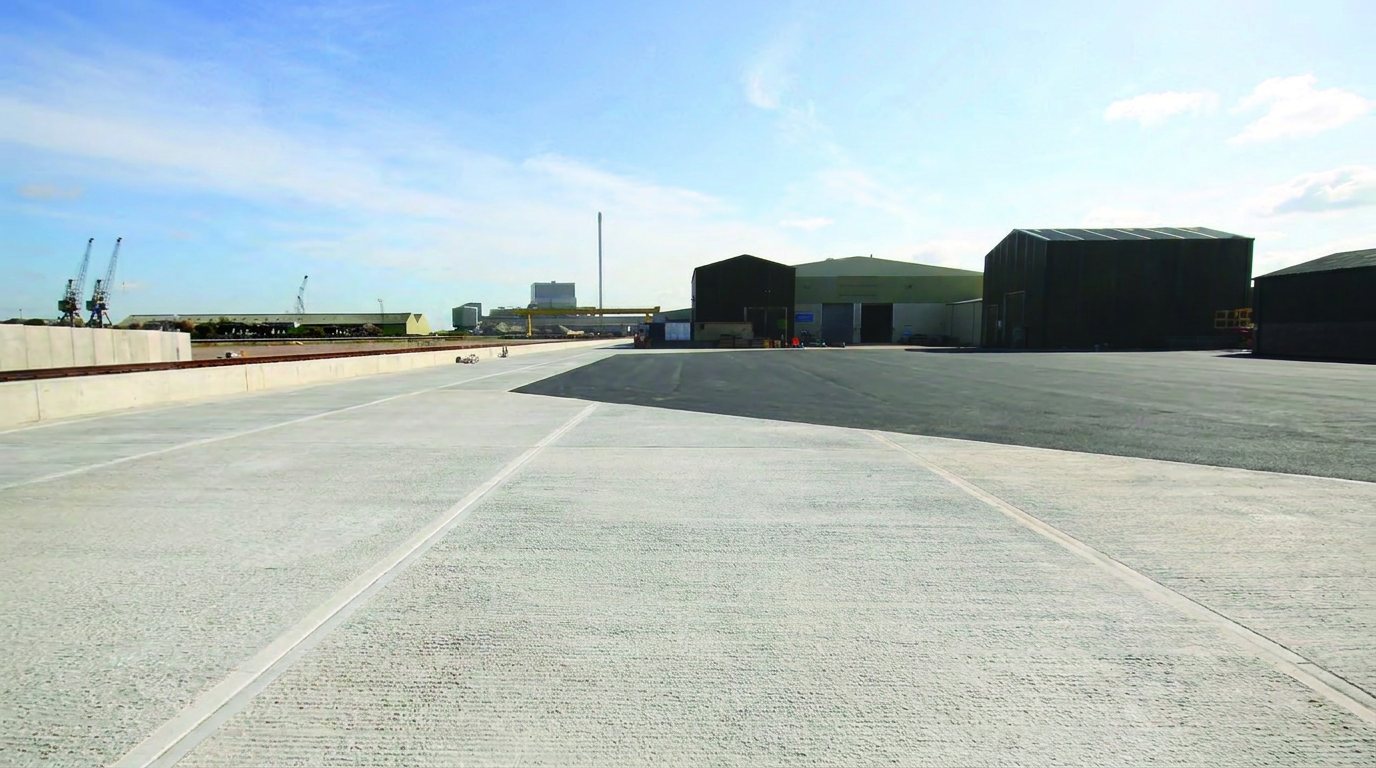
45,600 sq ft of industrial buildings with craneage on a 12 acre concreted site. Available as a whole, as individual buildings, or as yards from 0.5 acre.
A portal-framed main workshop with overhead craneage, two-storey modular offices and ancillary buildings, set on a large concreted site with travelling craneage.
The main workshop has a lined roof with roof lights, 27ft eaves rising to 35ft at the peak, and a three-phase power supply.
The buildings will be let individually and the site can be subdivided, with yards available from 0.5 acre.
The site is outlined in yellow. It lies at Ridham Dock on the Swale, among established industrial occupiers.
The main workshop makes up most of the floor space. The smaller buildings are available on their own.
Bar drawn to scale by floor area
| Building | Sq ft |
|---|---|
| Main workshopPortal frame, 27ft eaves, overhead craneage | 40,000 |
| Euro shed | 2,000 |
| WorkshopPlus mezzanine | 1,800 |
| Open fronted | 1,800 |
| Total | 45,600 |
Approximate areas. Plus a two-storey modular office building and other ancillary buildings.
Full details are available from the letting agent, Core Commercial.
Ridham Dock is about 3 miles north of Sittingbourne. It is reached from the junction with the dualled A249 at Swale Way / Barge Way, or by the original route along Sheppey Way by the bridge. The A249 connects south to the M2 at junction 5.
By appointment with the letting agent, Core Commercial, who handle all enquiries for Ridham Dock.
Core Commercial are consultant surveyors and industrial and warehouse agents.